The ground beneath York tells two very different stories within a mile of each other. East of the River Foss, thick compressible alluvium and soft silty clays extend to depths that complicate any excavation deeper than a few metres. West of the Ouse, the glacial till stiffens quickly, offering better stand-up time but demanding careful management of perched groundwater. This contrast means a generic shoring scheme rarely survives first contact with a York borehole log. Our approach to deep excavation design starts with a detailed desk study that maps the drift geology under the site, then correlates it with in-situ data from CPT testing to calibrate stiffness parameters layer by layer.
In York, the biggest design variable is not soil strength — it is the hydraulic gradient across the glacial sand lenses.
Process and scope
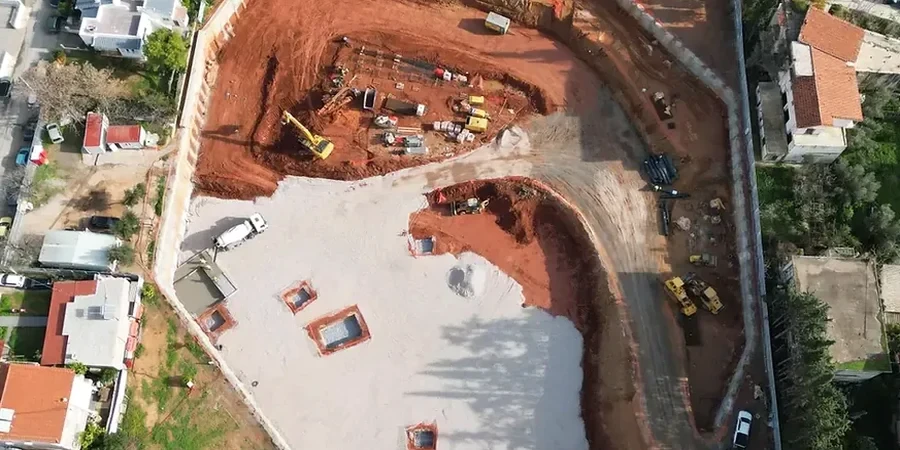
Local ground factors
York’s population has grown past 210,000, and the push for city-centre basements and riverside developments has multiplied the number of deep excavations squeezed between historic structures. A collapse or excessive ground loss here does not just delay a programme; it can damage Grade I listed buildings where insurance claims run into millions. The most frequent trigger of excavation distress in York is uncontrolled water ingress through sand lenses in the till. When pore pressures are underestimated, the basal heave factor of safety drops below unity and the excavation floor blows. We mitigate this with depressurisation arrays designed from in-situ permeability tests, combined with a solid monitoring plan that tracks piezometric levels and wall deflection daily.
Relevant standards
BS 5930:2015+A1:2020 — Code of practice for ground investigations, BS EN 1997-1:2004 (Eurocode 7) — Geotechnical design, with UK National Annex, CIRIA C760 — Guidance on embedded retaining wall design, BS EN 1992-1-1:2004 — Design of concrete structures (for D-wall reinforcement)
Other technical services
Embedded retaining wall design
Secant pile, diaphragm wall, and sheet pile schemes analysed for ULS and SLS in accordance with Eurocode 7. Design includes staged excavation modelling and prop/anchor layout optimisation.
Groundwater control and depressurisation
Design of deep well and ejector systems to manage artesian pressures in the Sherwood Sandstone and sand lenses. Transient seepage analysis using SEEP/W or Plaxis flow.
Movement prediction and impact assessment
Finite element modelling of excavation-induced ground movements and assessment of potential damage to adjacent buildings using the Burland scale, as recommended in CIRIA C760.
Typical parameters
Quick answers
What does geotechnical design of a deep excavation typically cost in York?
Design fees normally range from £1,450 for a single-stage shoring check up to £6,930 for a fully modelled basement excavation with staged construction and impact assessment on neighbouring structures. The scope of ground investigation data available and the proximity of listed buildings influence the final figure.
How do the glacial deposits in York affect deep excavation design?
The till matrix generally has good undrained strength, but the sand and gravel lenses within it are the real challenge. These lenses can transmit groundwater from the Sherwood Sandstone aquifer, creating localised instability and requiring depressurisation measures that a purely strength-based design would overlook.
Which analysis software do you use for deep excavation design?
We use a combination of WALLAP and FREW for beam-spring analysis, and Plaxis 2D or 3D for finite element modelling when soil-structure interaction and groundwater coupling are critical. The choice depends on the excavation geometry and risk class.
Do you handle party wall matters and impact assessments?
Yes. We prepare ground movement predictions and third-party impact assessments that satisfy party wall surveyor requirements under the Party Wall etc. Act 1996, referencing CIRIA C760 damage classification thresholds.