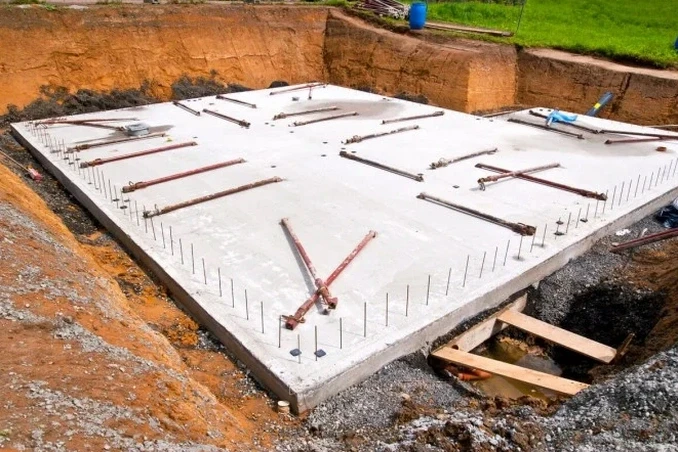
York sits on a complex sequence of glacial and post-glacial deposits that make shallow foundation design anything but routine. The Vale of York clay, a stiff laminated till laid down during the Devensian glaciation, can look competent during a trial pit inspection yet lose significant strength when remoulded or wetted. Because the city straddles the River Ouse, large parts of the urban area fall within flood zones 2 and 3, where the water table sits barely a metre below ground level during winter months. A raft or mat foundation becomes the logical choice when bearing pressures from isolated footings would trigger excessive differential settlement across the laminated strata. Our team approaches every raft/mat foundation design by first mapping the thickness and consistency of the weathered crust, then pairing field data from the CPT test with laboratory consolidation tests to build a ground model that feeds directly into the serviceability limit state checks required by Eurocode 7.
A raft on York till rarely fails in bearing; it fails in differential settlement because the ground model ignored the sand lenses and the weathered crust thickness.
Process and scope
Local ground factors
The British Geological Survey mapping for the York district shows roughly 40 percent of the city centre underlain by alluvium and river terrace gravels adjacent to the Ouse and Foss corridors. In these postcodes, the groundwater table is hydraulically connected to river level, and a raft/mat foundation design that does not include a solid waterproofing and buoyancy check can become a liability before the superstructure is even topped out. The risk scenario that worries us most is a prolonged flood event where the water level outside the raft rises faster than the sub-floor drainage can dissipate pore pressure, generating uplift forces that exceed the dead load of the slab. We mitigate this by including a pressure relief system beneath the mat or by thickening the raft to provide sufficient self-weight, whichever proves more cost-effective once the flood risk assessment is reviewed. On the stiffer till that caps the higher ground around Acomb and Dringhouses, the hazard shifts from water to desiccation shrinkage during summer heatwaves, which can open gaps beneath the slab perimeter and concentrate loads on the interior, a mechanism that is explicitly addressed in the serviceability checks of BS 8004:2015.
Relevant standards
BS EN 1997-1:2004 (Eurocode 7: Geotechnical design), BS 8004:2015 (Code of practice for foundations), BS EN 1992-1-1:2004 (Design of concrete structures), BS 5930:2015 (Code of practice for ground investigations), BS 8102:2009 (Protection of below ground structures against water from the ground)
Other technical services
Ground investigation for raft design
Cable percussive boreholes with SPTs and undisturbed U100 sampling through the full depth of influence, typically 1.5 times the raft width, combined with standpipe piezometers to track seasonal water levels.
Settlement and heave analysis
Three-dimensional finite element modelling using hardening soil parameters derived from triaxial and oedometer tests, producing total and differential settlement contours for the serviceability limit state.
Construction phase monitoring
Heave markers and precise levelling pins installed on the formation before blinding, with readings taken at 24-hour intervals during excavation to verify that the predicted heave magnitude is not exceeded.
Typical parameters
Quick answers
What does a raft/mat foundation design cost for a typical residential project in York?
For a residential scheme in York, the design fee for a raft or mat foundation typically ranges from £730 to £3,530, depending on the footprint area, number of storeys, and whether the site falls within a flood zone requiring additional buoyancy and waterproofing calculations.
How deep does the raft need to be in the York glacial till?
The formation depth is usually set between 900 mm and 1.5 m below finished ground level to get through the desiccated crust and into the stiff grey till. The exact depth is determined by the frost penetration requirement of 450 mm plus enough cover to protect the reinforcement, and it must be verified with CPT refusal depths on site.
Can a raft foundation be used on the River Ouse floodplain?
Yes, it is often the preferred solution on the Ouse floodplain precisely because it spreads load and resists differential movement better than strip footings. The design must include a buoyancy check under flood conditions and a waterproofing strategy compliant with BS 8102:2009, usually a Type B integrally watertight concrete structure.